
Work Mode
Mode offers 340,000 sq ft of expansive, interconnected floorplates, incredible amenities and panoramic views from every angle; designed for movement, collaboration and flexibility
Scroll

| Level | Office NIA (SQ FT) | Amenities | Terraces |
|---|---|---|---|

|
3,681 | 1,292 | |
| 17 | 14,058 | 280 | |
| 16 | LET | 1,453 | |
| 15 | LET | 947 | |
| 14 | 22,970 | ||
| 13 | 22,098 | ||
| 12 | LET | ||
| 11 | LET | ||
| 10 | LET | 1,000 | |
| 9 | LET | ||
| 8 | 21,668 | ||
| 7 | 21,808 | 1,851 | |
| 6 South | 16,447 | 2,153 | |
| 6 North | LET | ||
| 5 | 27,211 | ||
| 4 | LET | ||
| 3 | 22,012 | ||
| Reception & Communal Amenity | 8,324 | 254 | |

|
10,390 | ||

|
21,496 | ||
| Availability | 189,768 | 22,395 | 5,830 |
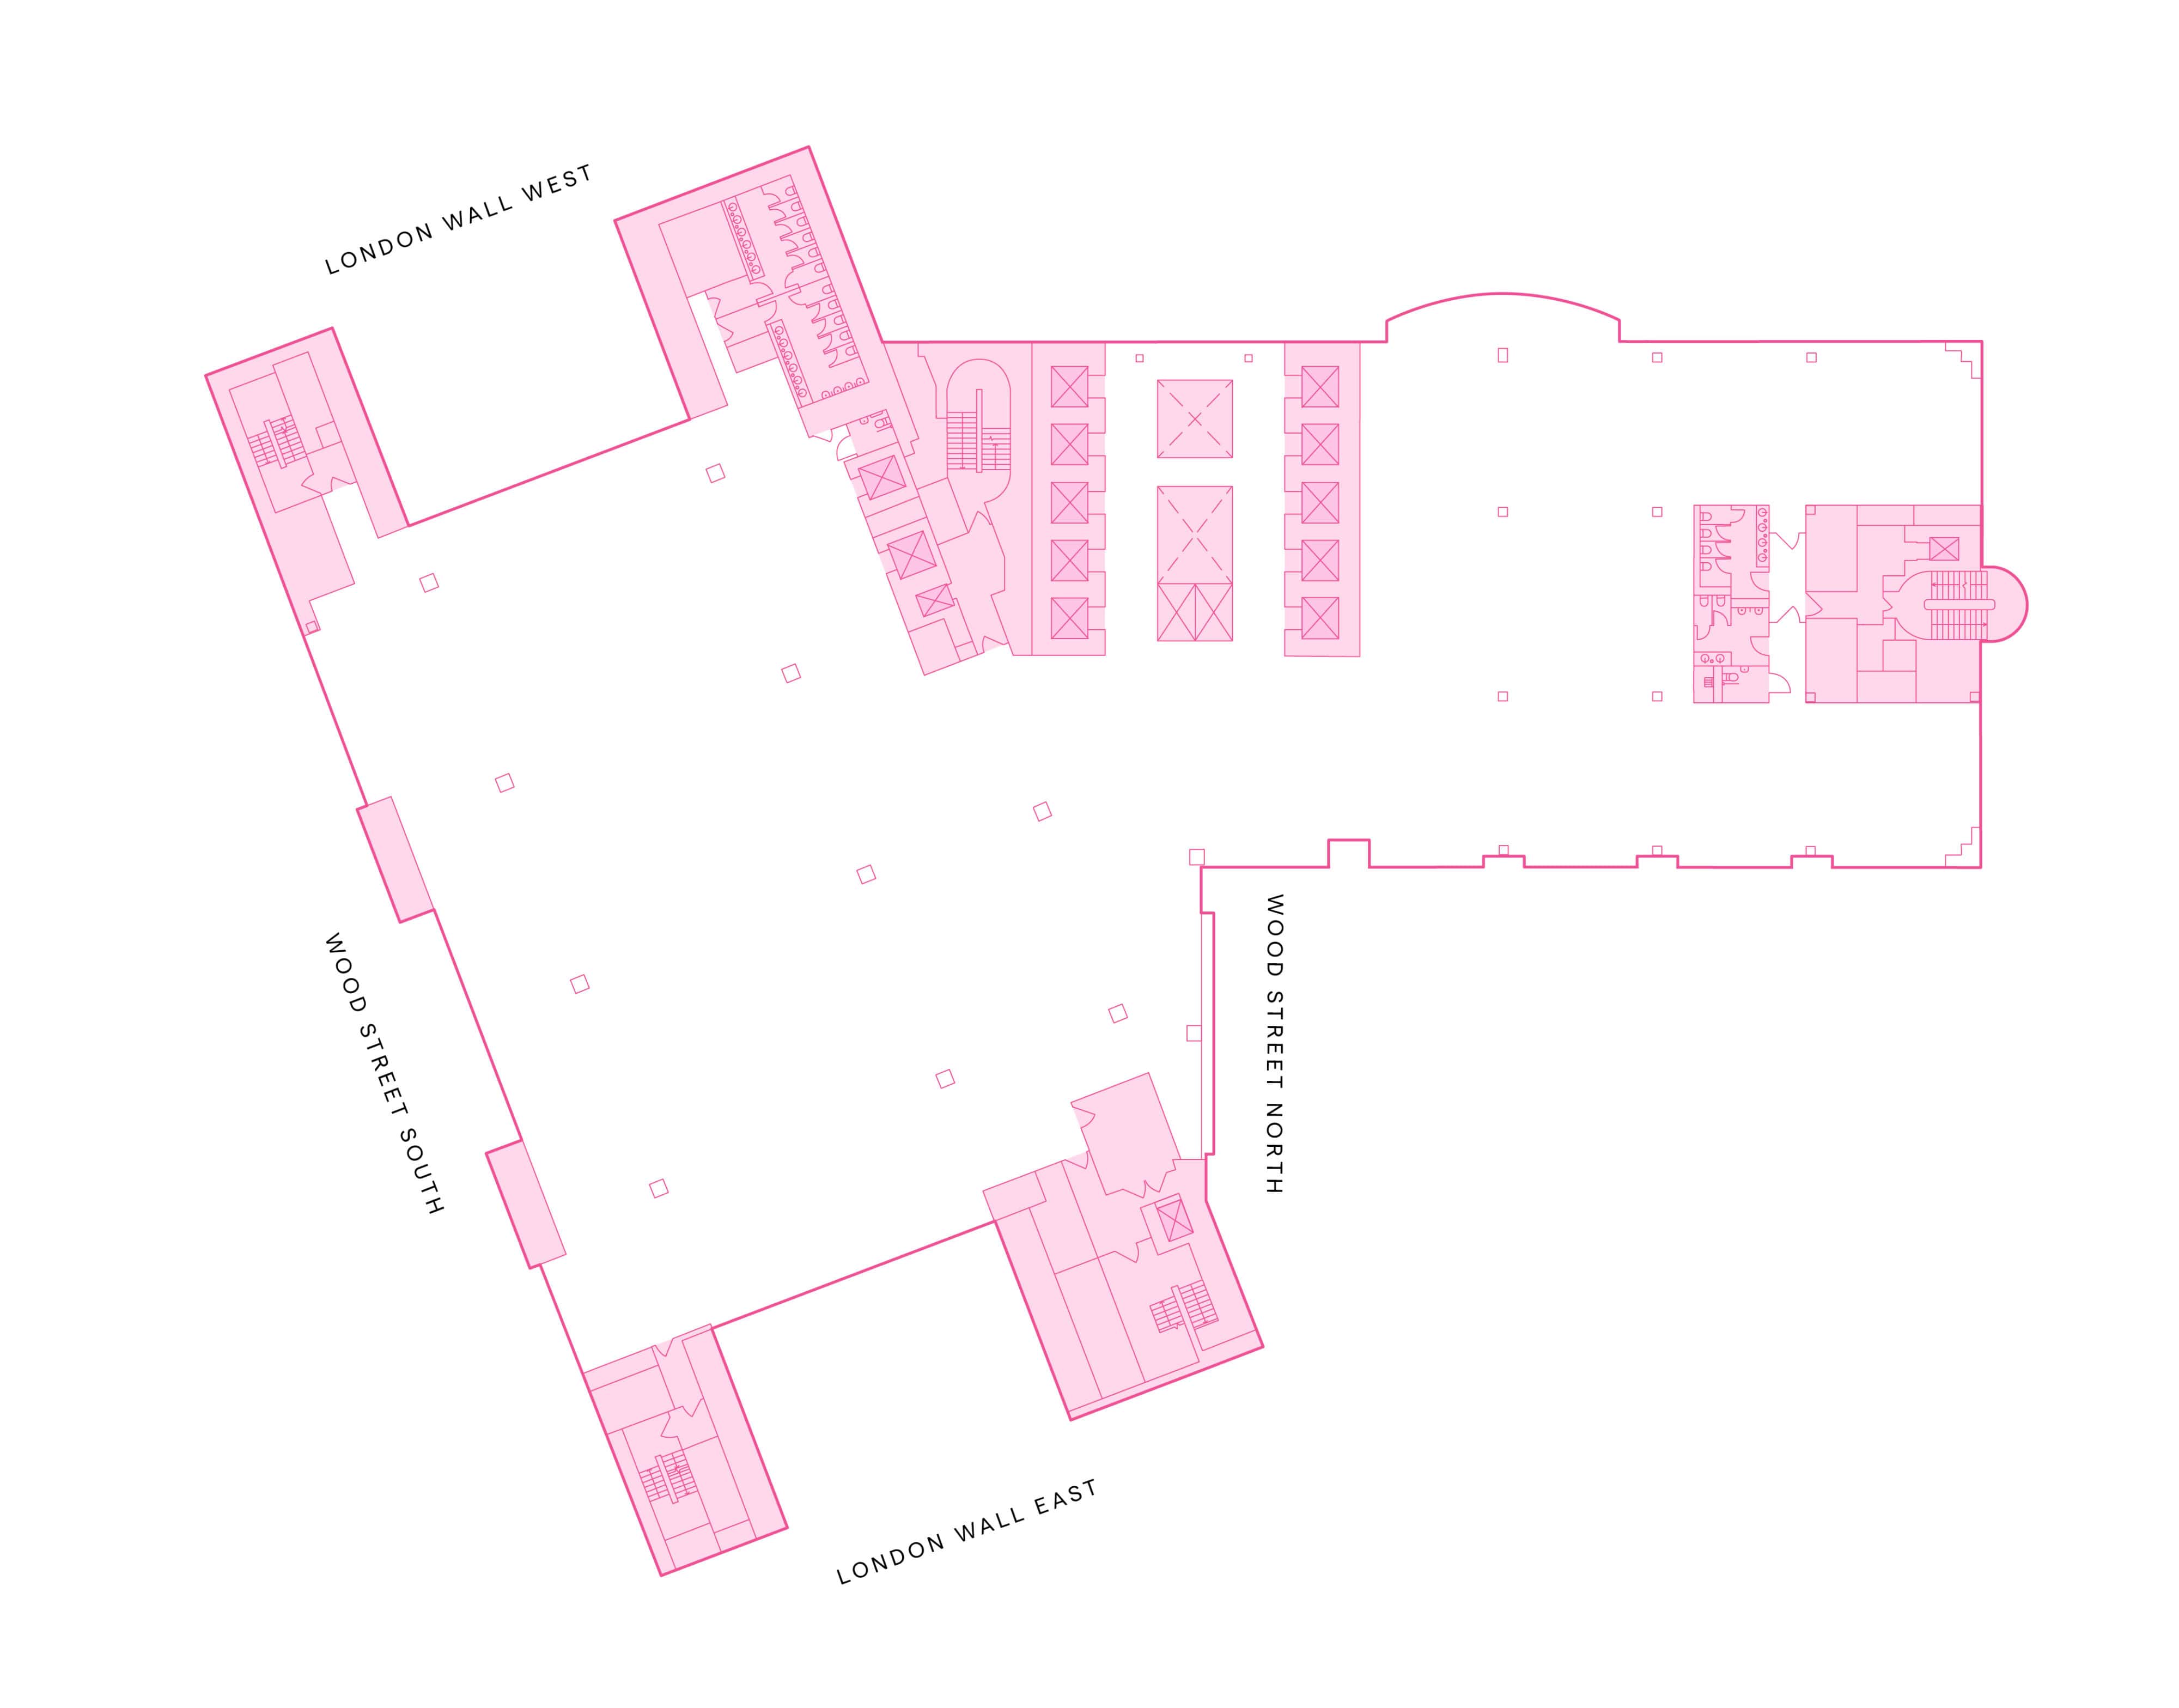
3rd Floor
Office
22,012 sq ft
2,045 sq m
- Office space
- Common parts
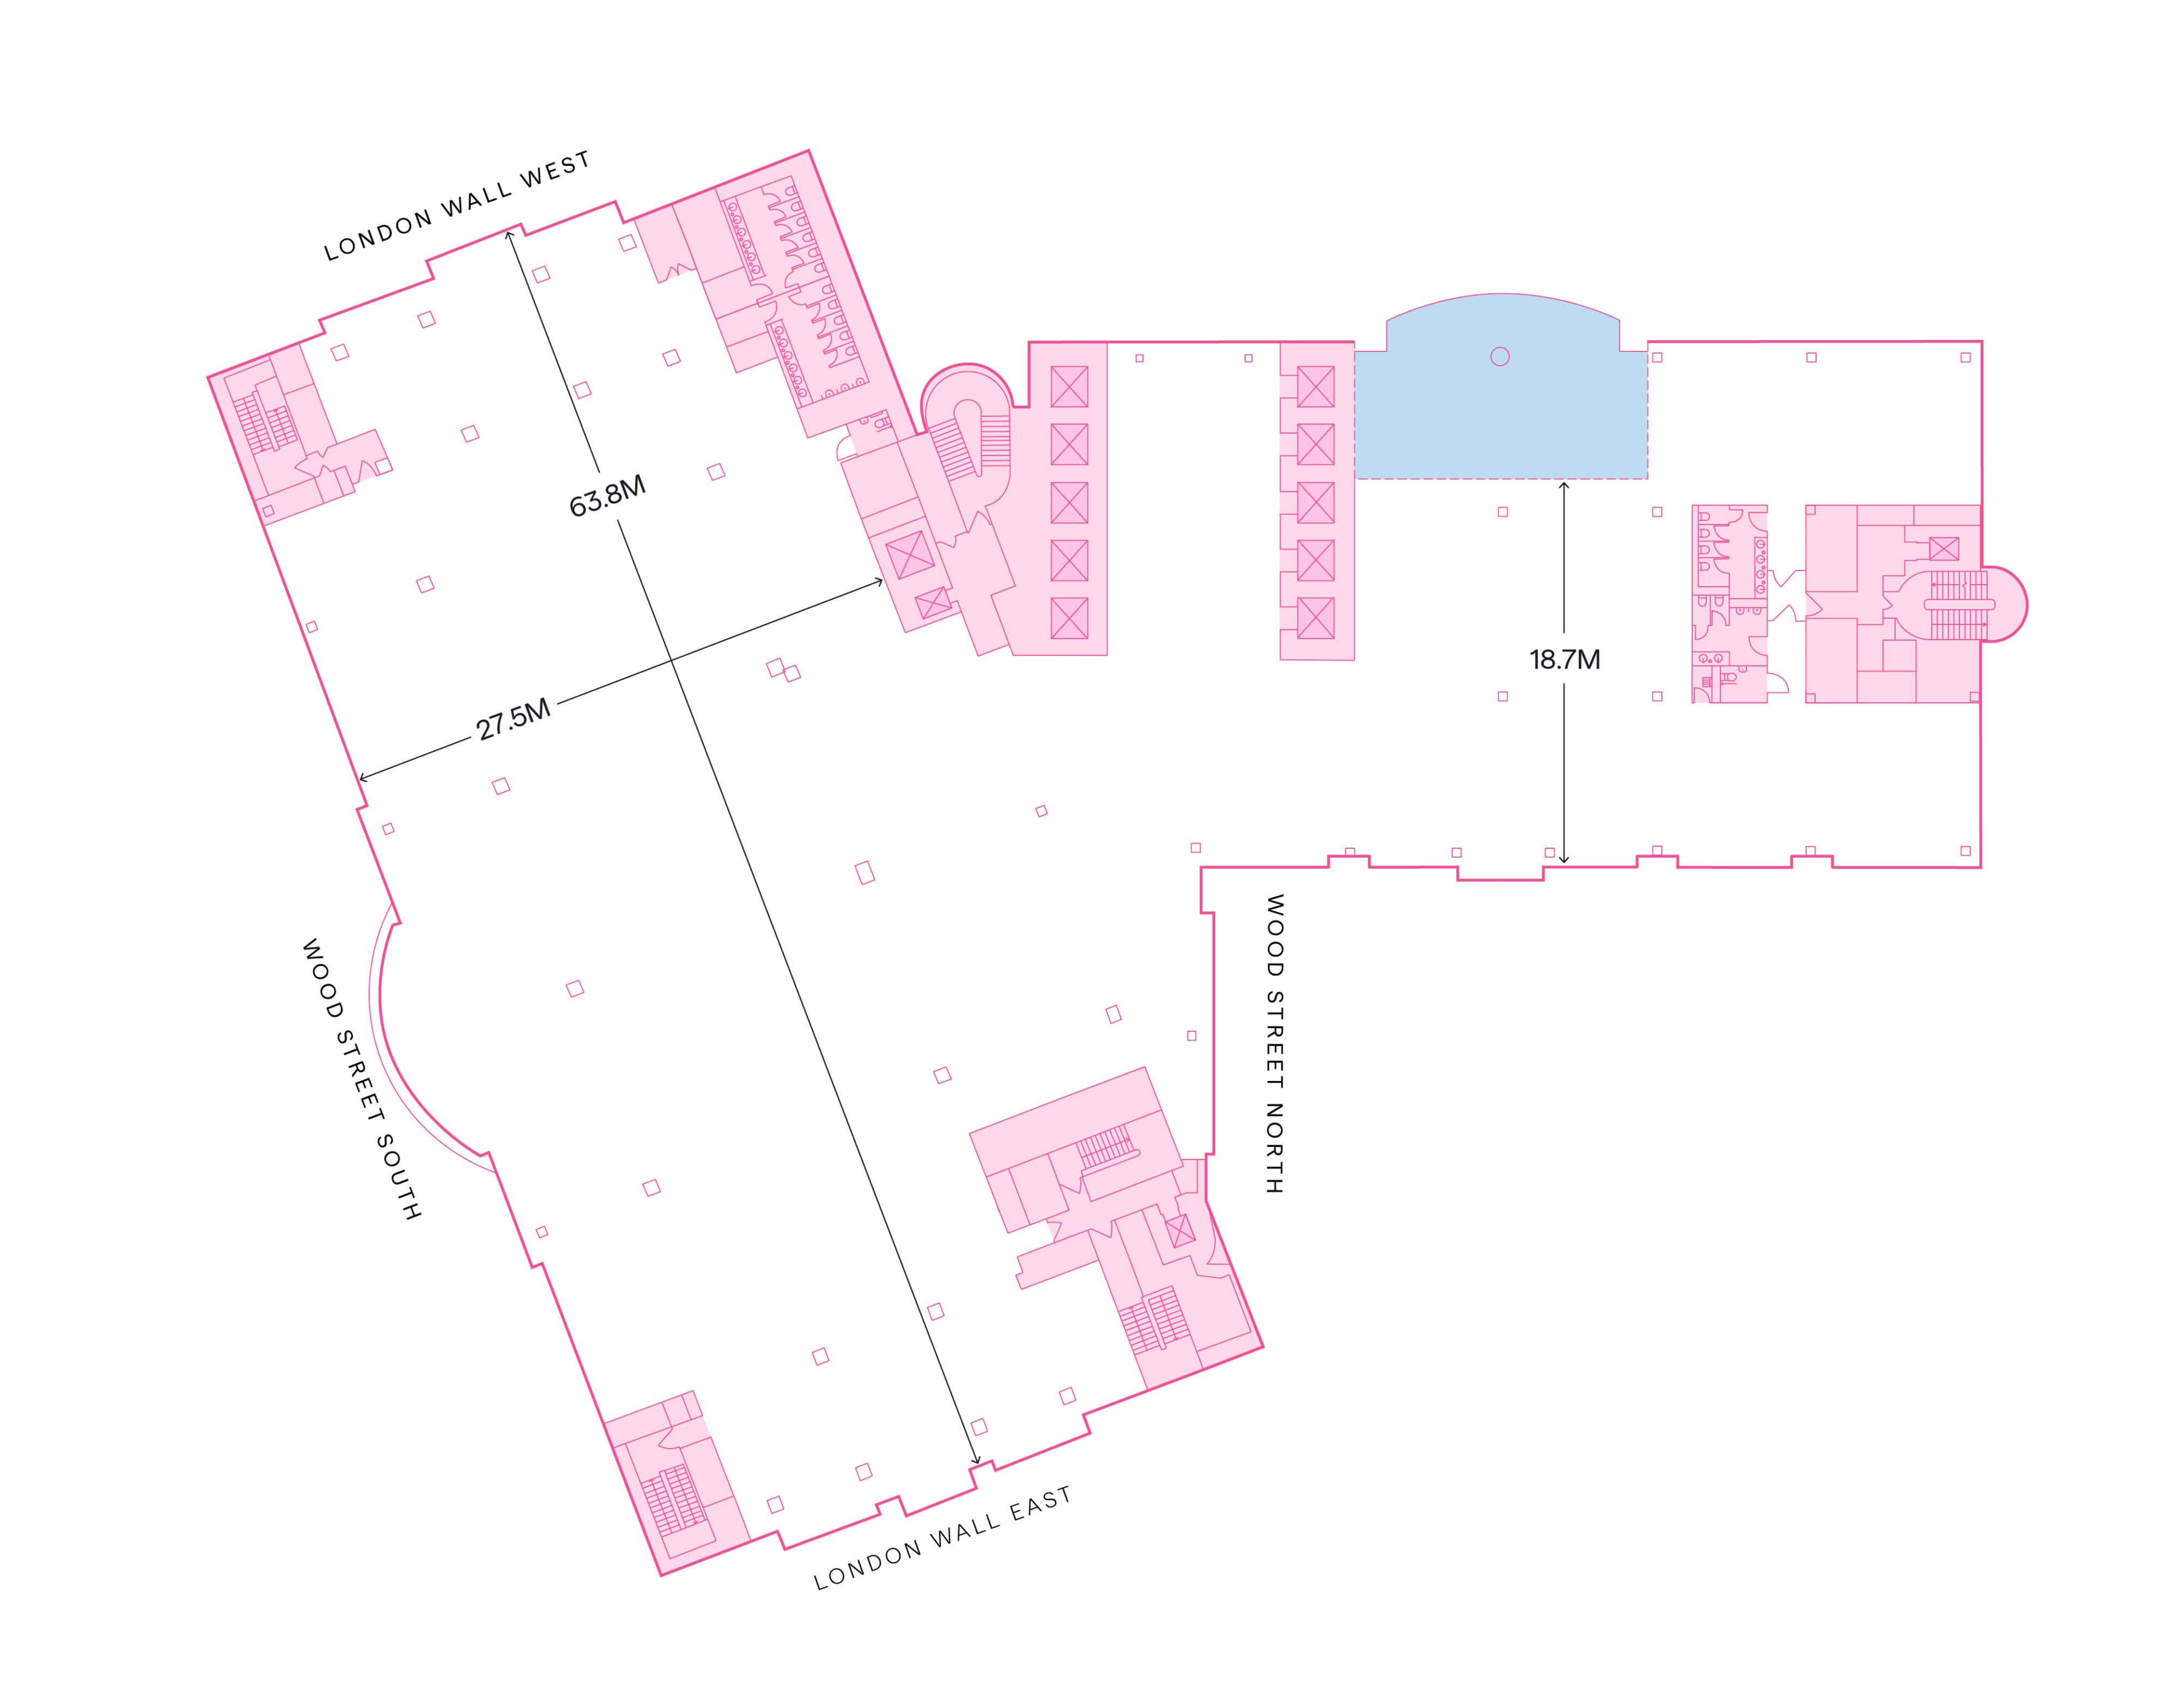
5th Floor
Office
27,211 sq ft
2,528 sq m
- Office space
- Common parts
- Vertical connectivity
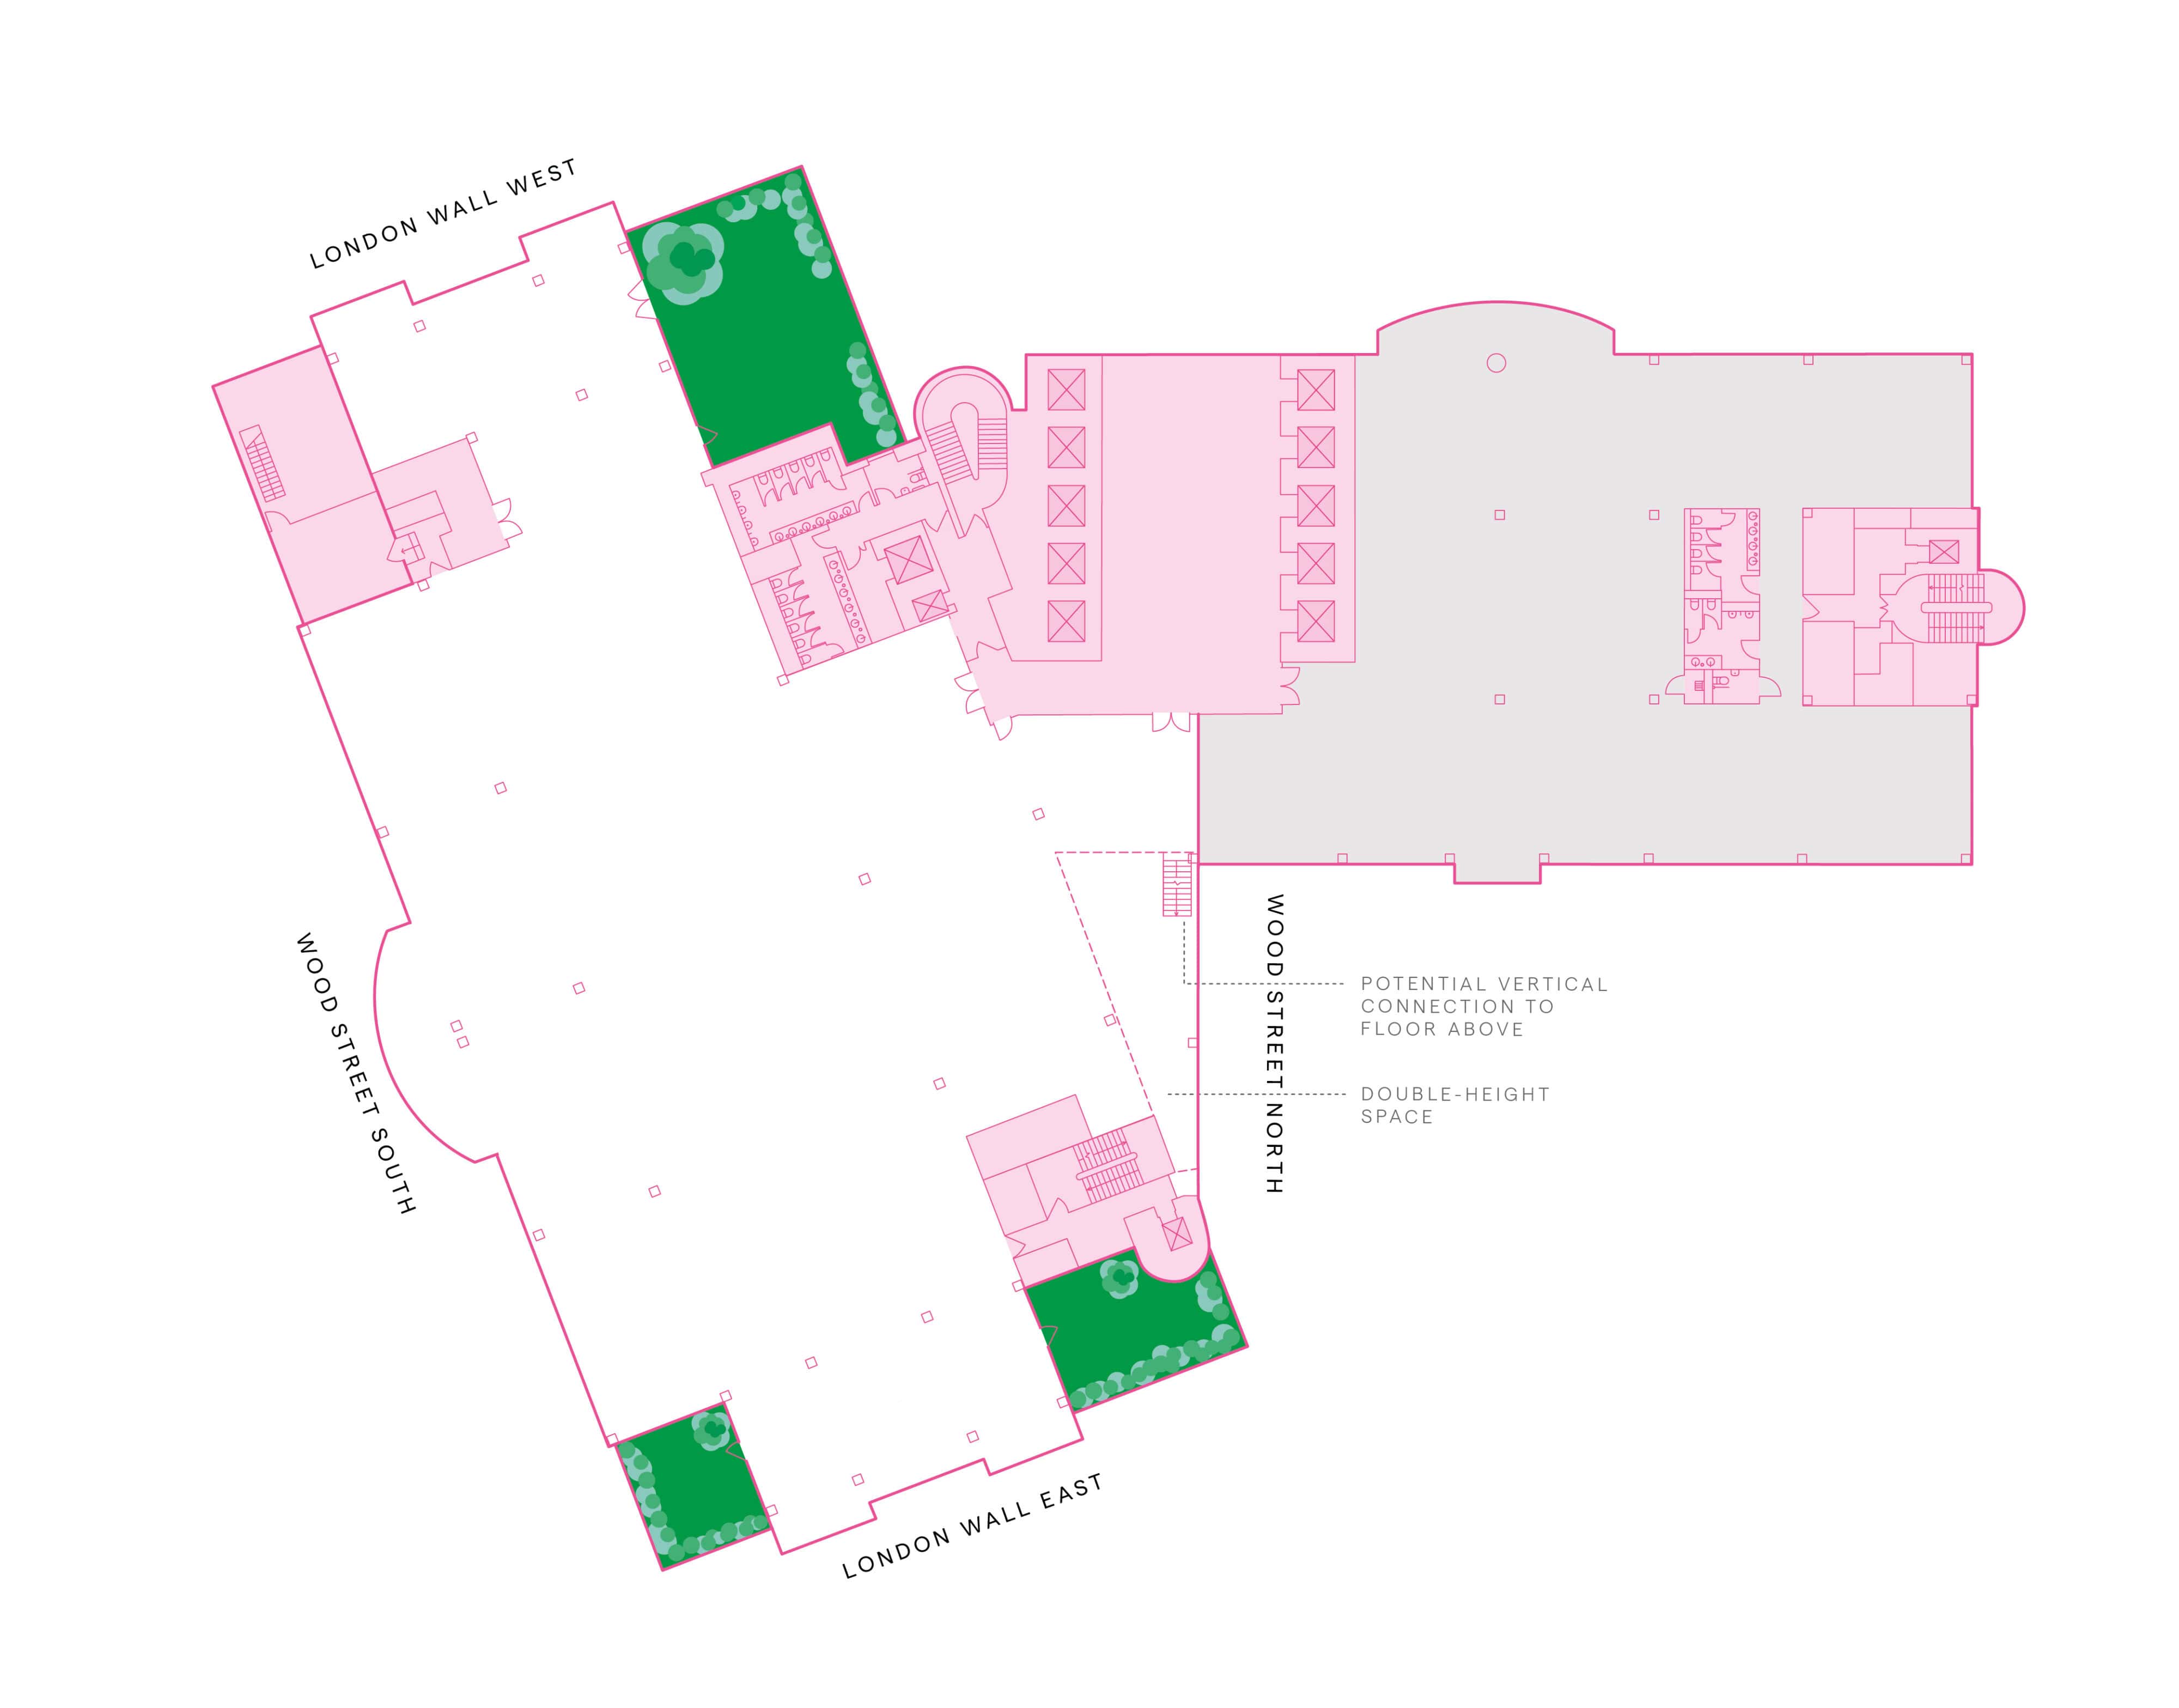
6th Floor
Office
16,447 sq ft
1,528 sq m
Terrace
2,153 sq ft
200 sq m
- Office space
- Common parts
- Let
- Terraces
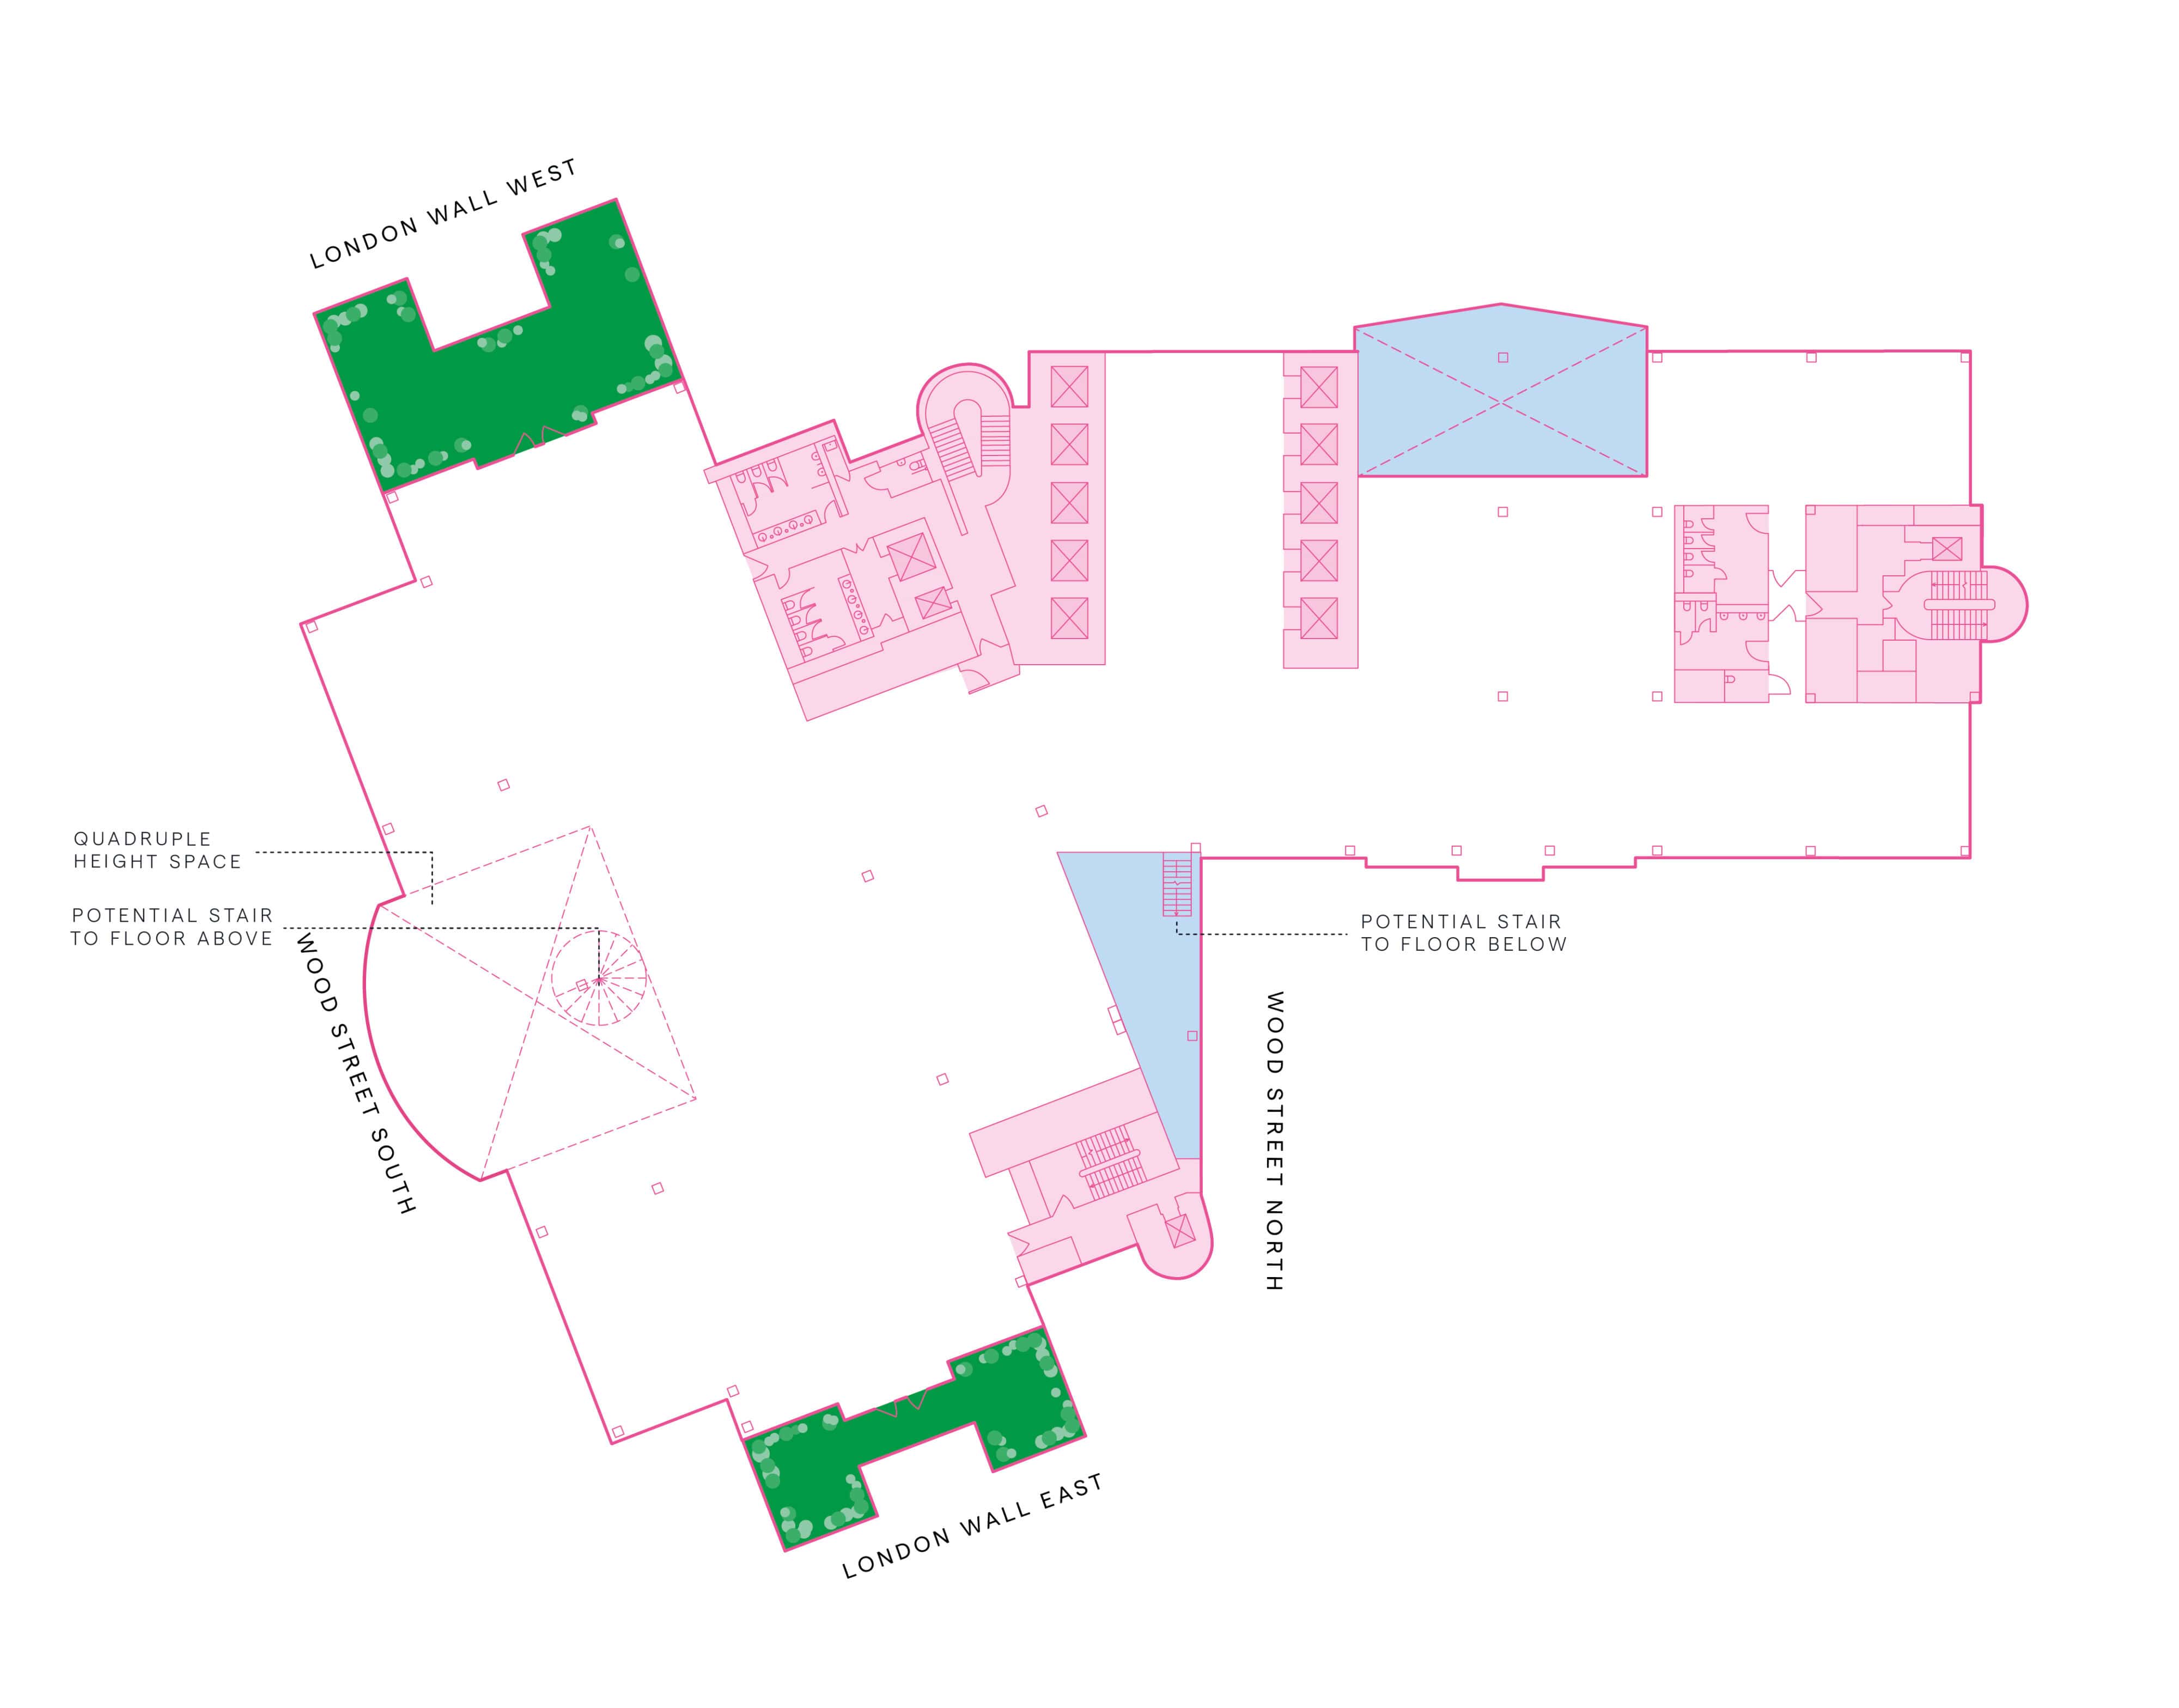
7th Floor
Office
21,808 sq ft
2,026 sq m
Terrace
1,851 sq ft
171 sq m
- Office space
- Common parts
- Terraces
- Vertical connectivity
8th Floor
Office
21,668 sq ft
2,013 sq m
- Office space
- Common parts
- Vertical connectivity
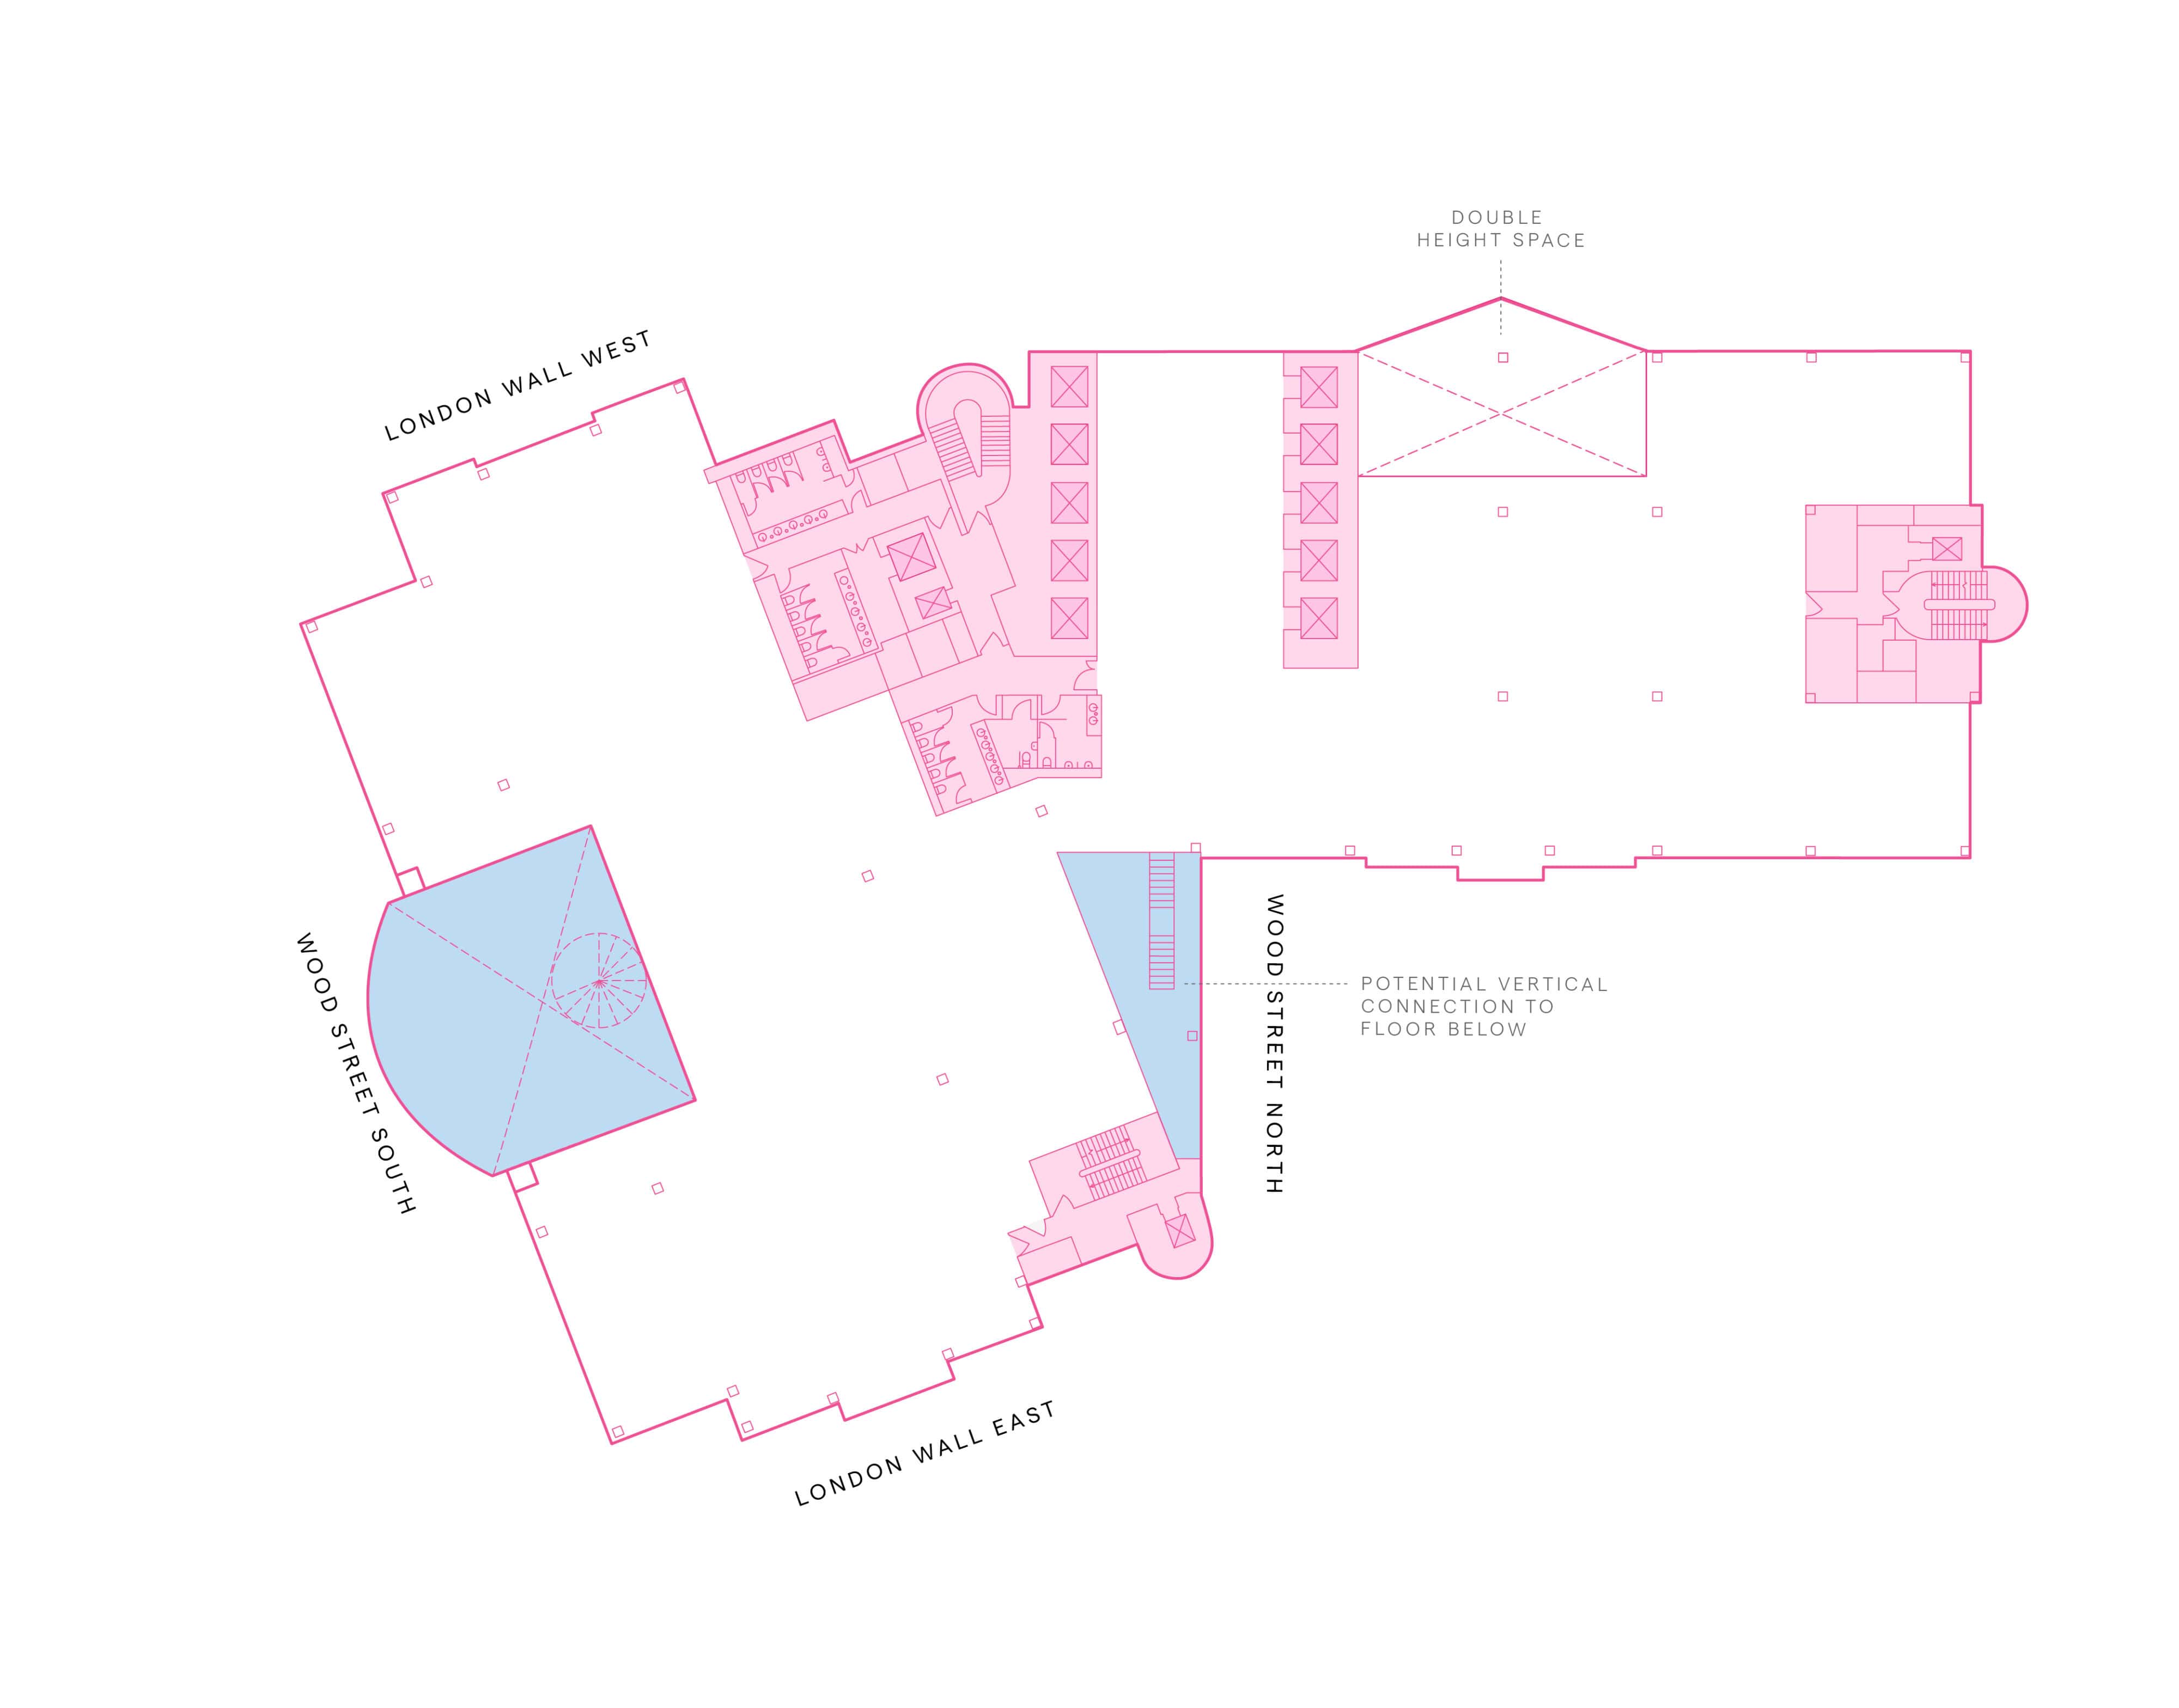
13th Floor
Office
22,098 sq ft
2,053 sq m
- Office space
- Common parts
- Vertical connectivity
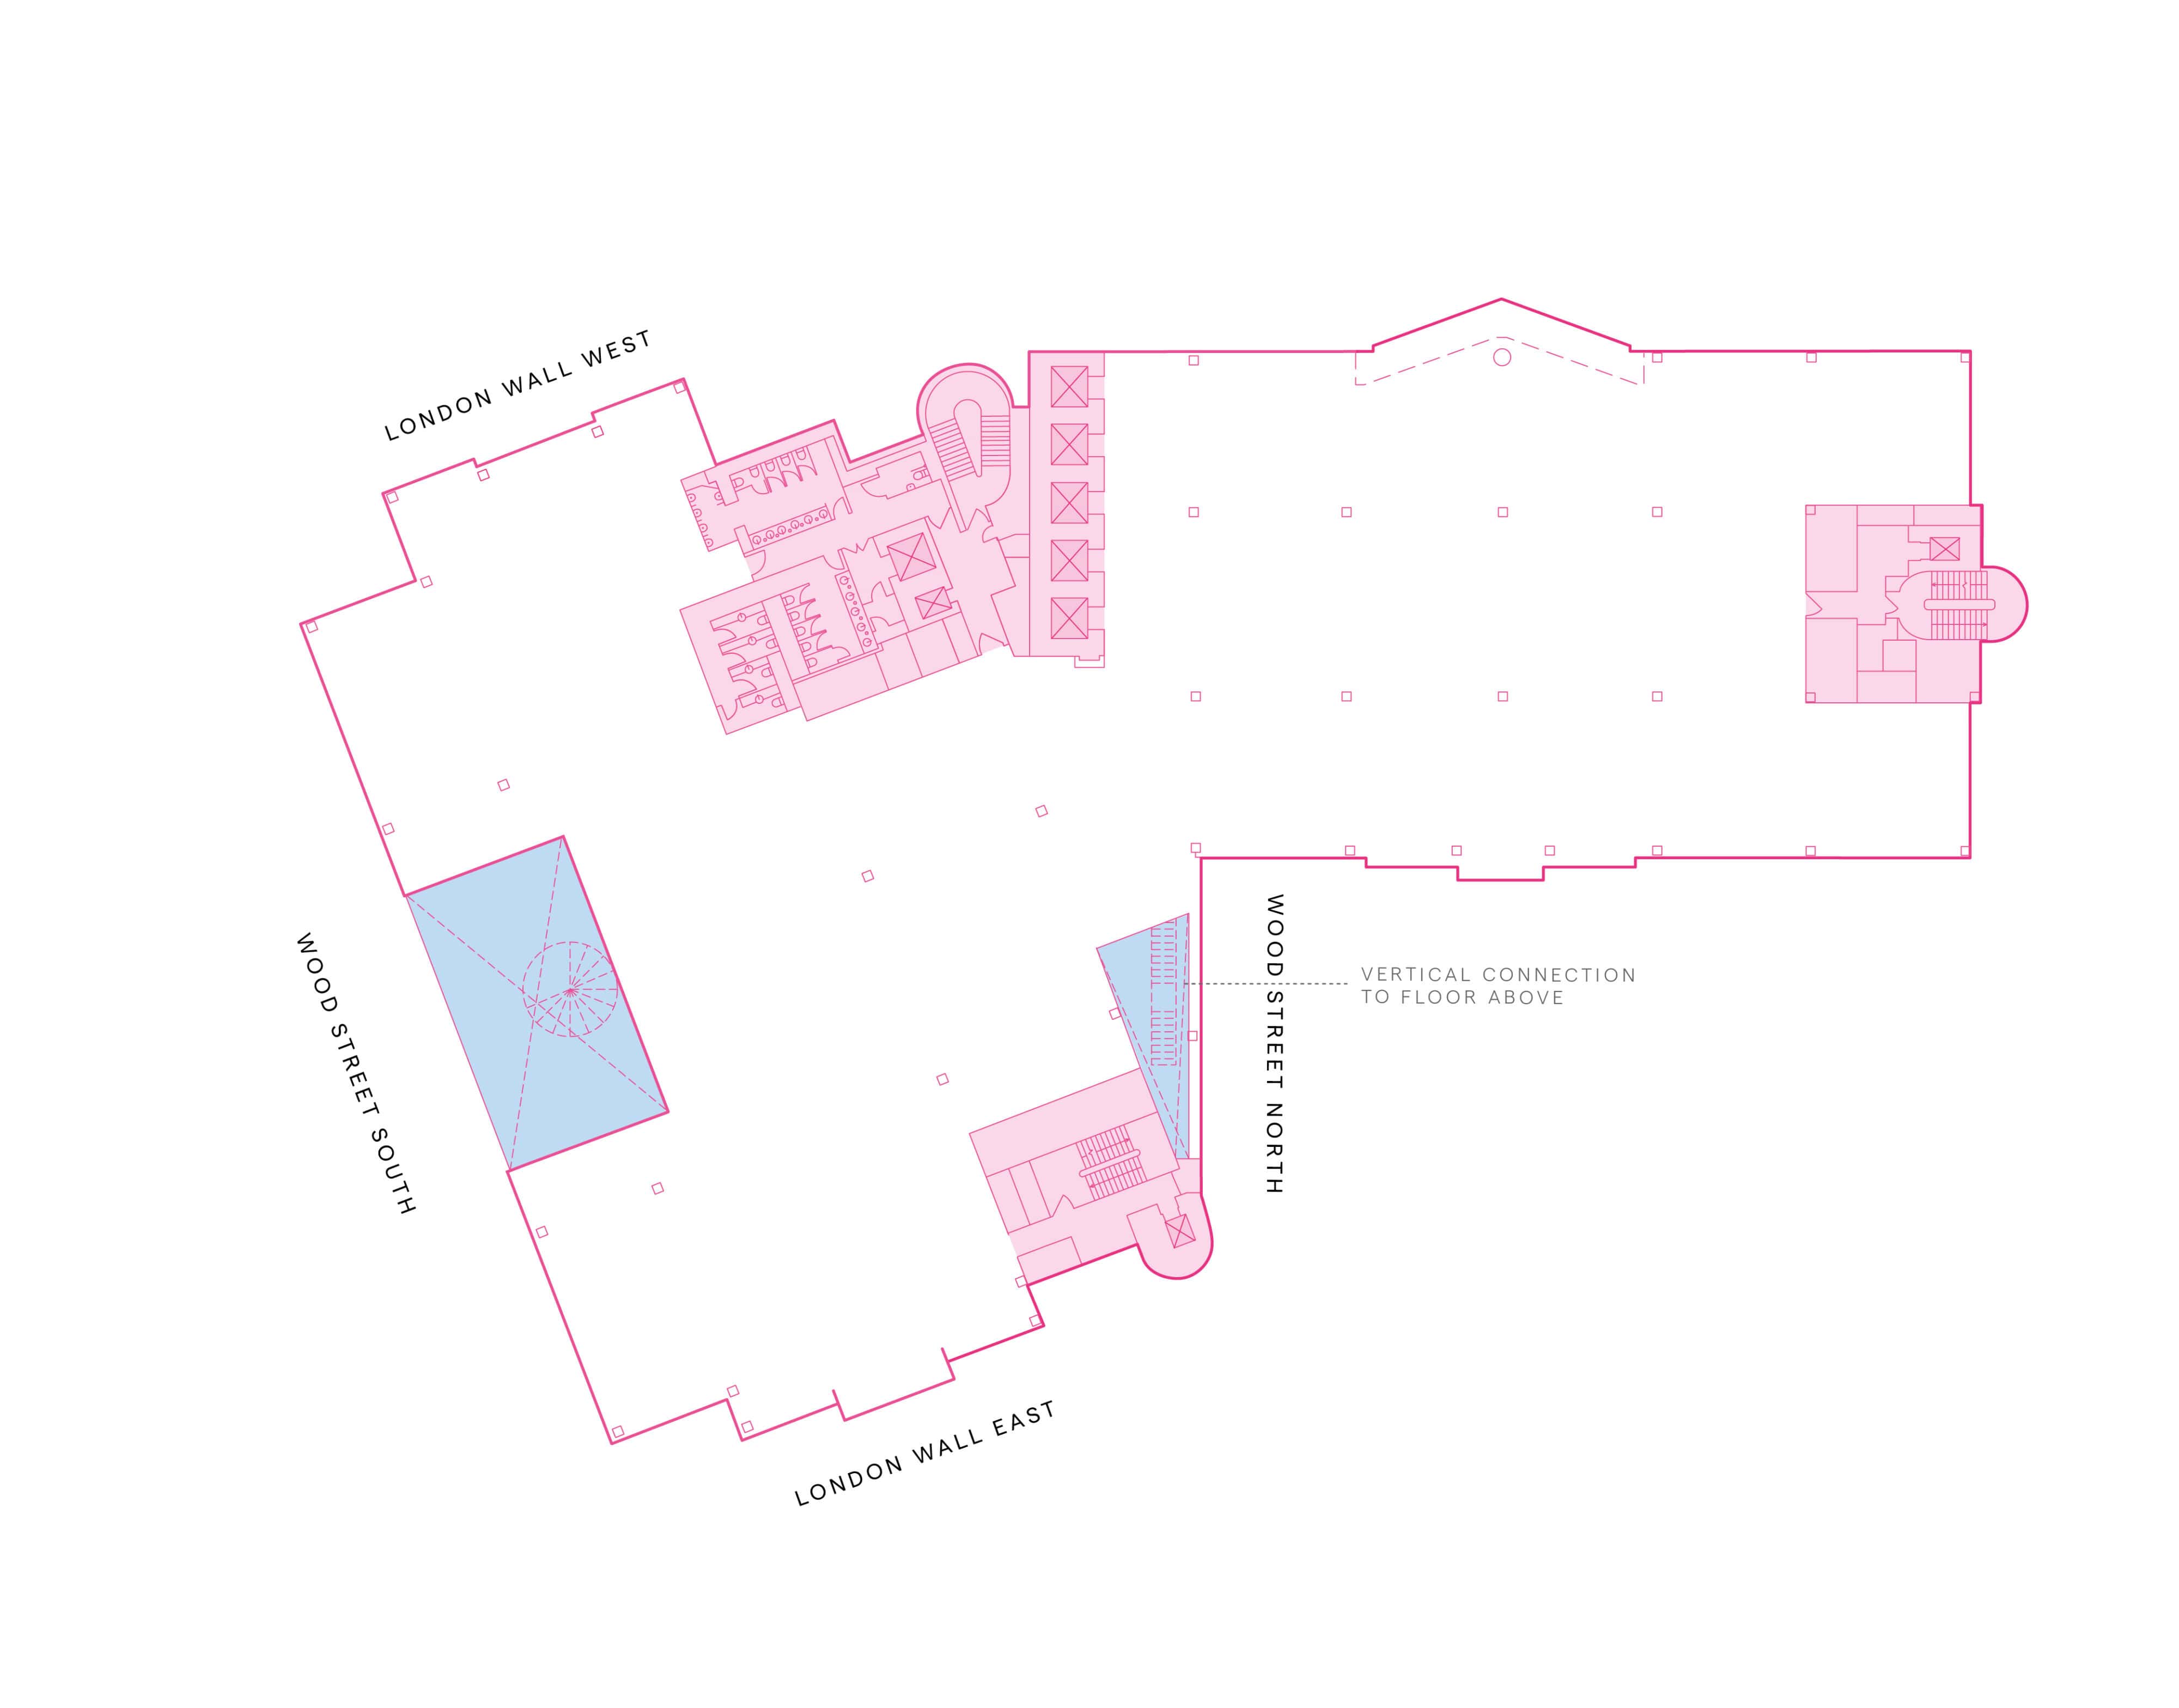
14th Floor
Office
22,970 sq ft
2,133 sq m
- Office space
- Common parts
- Vertical connectivity
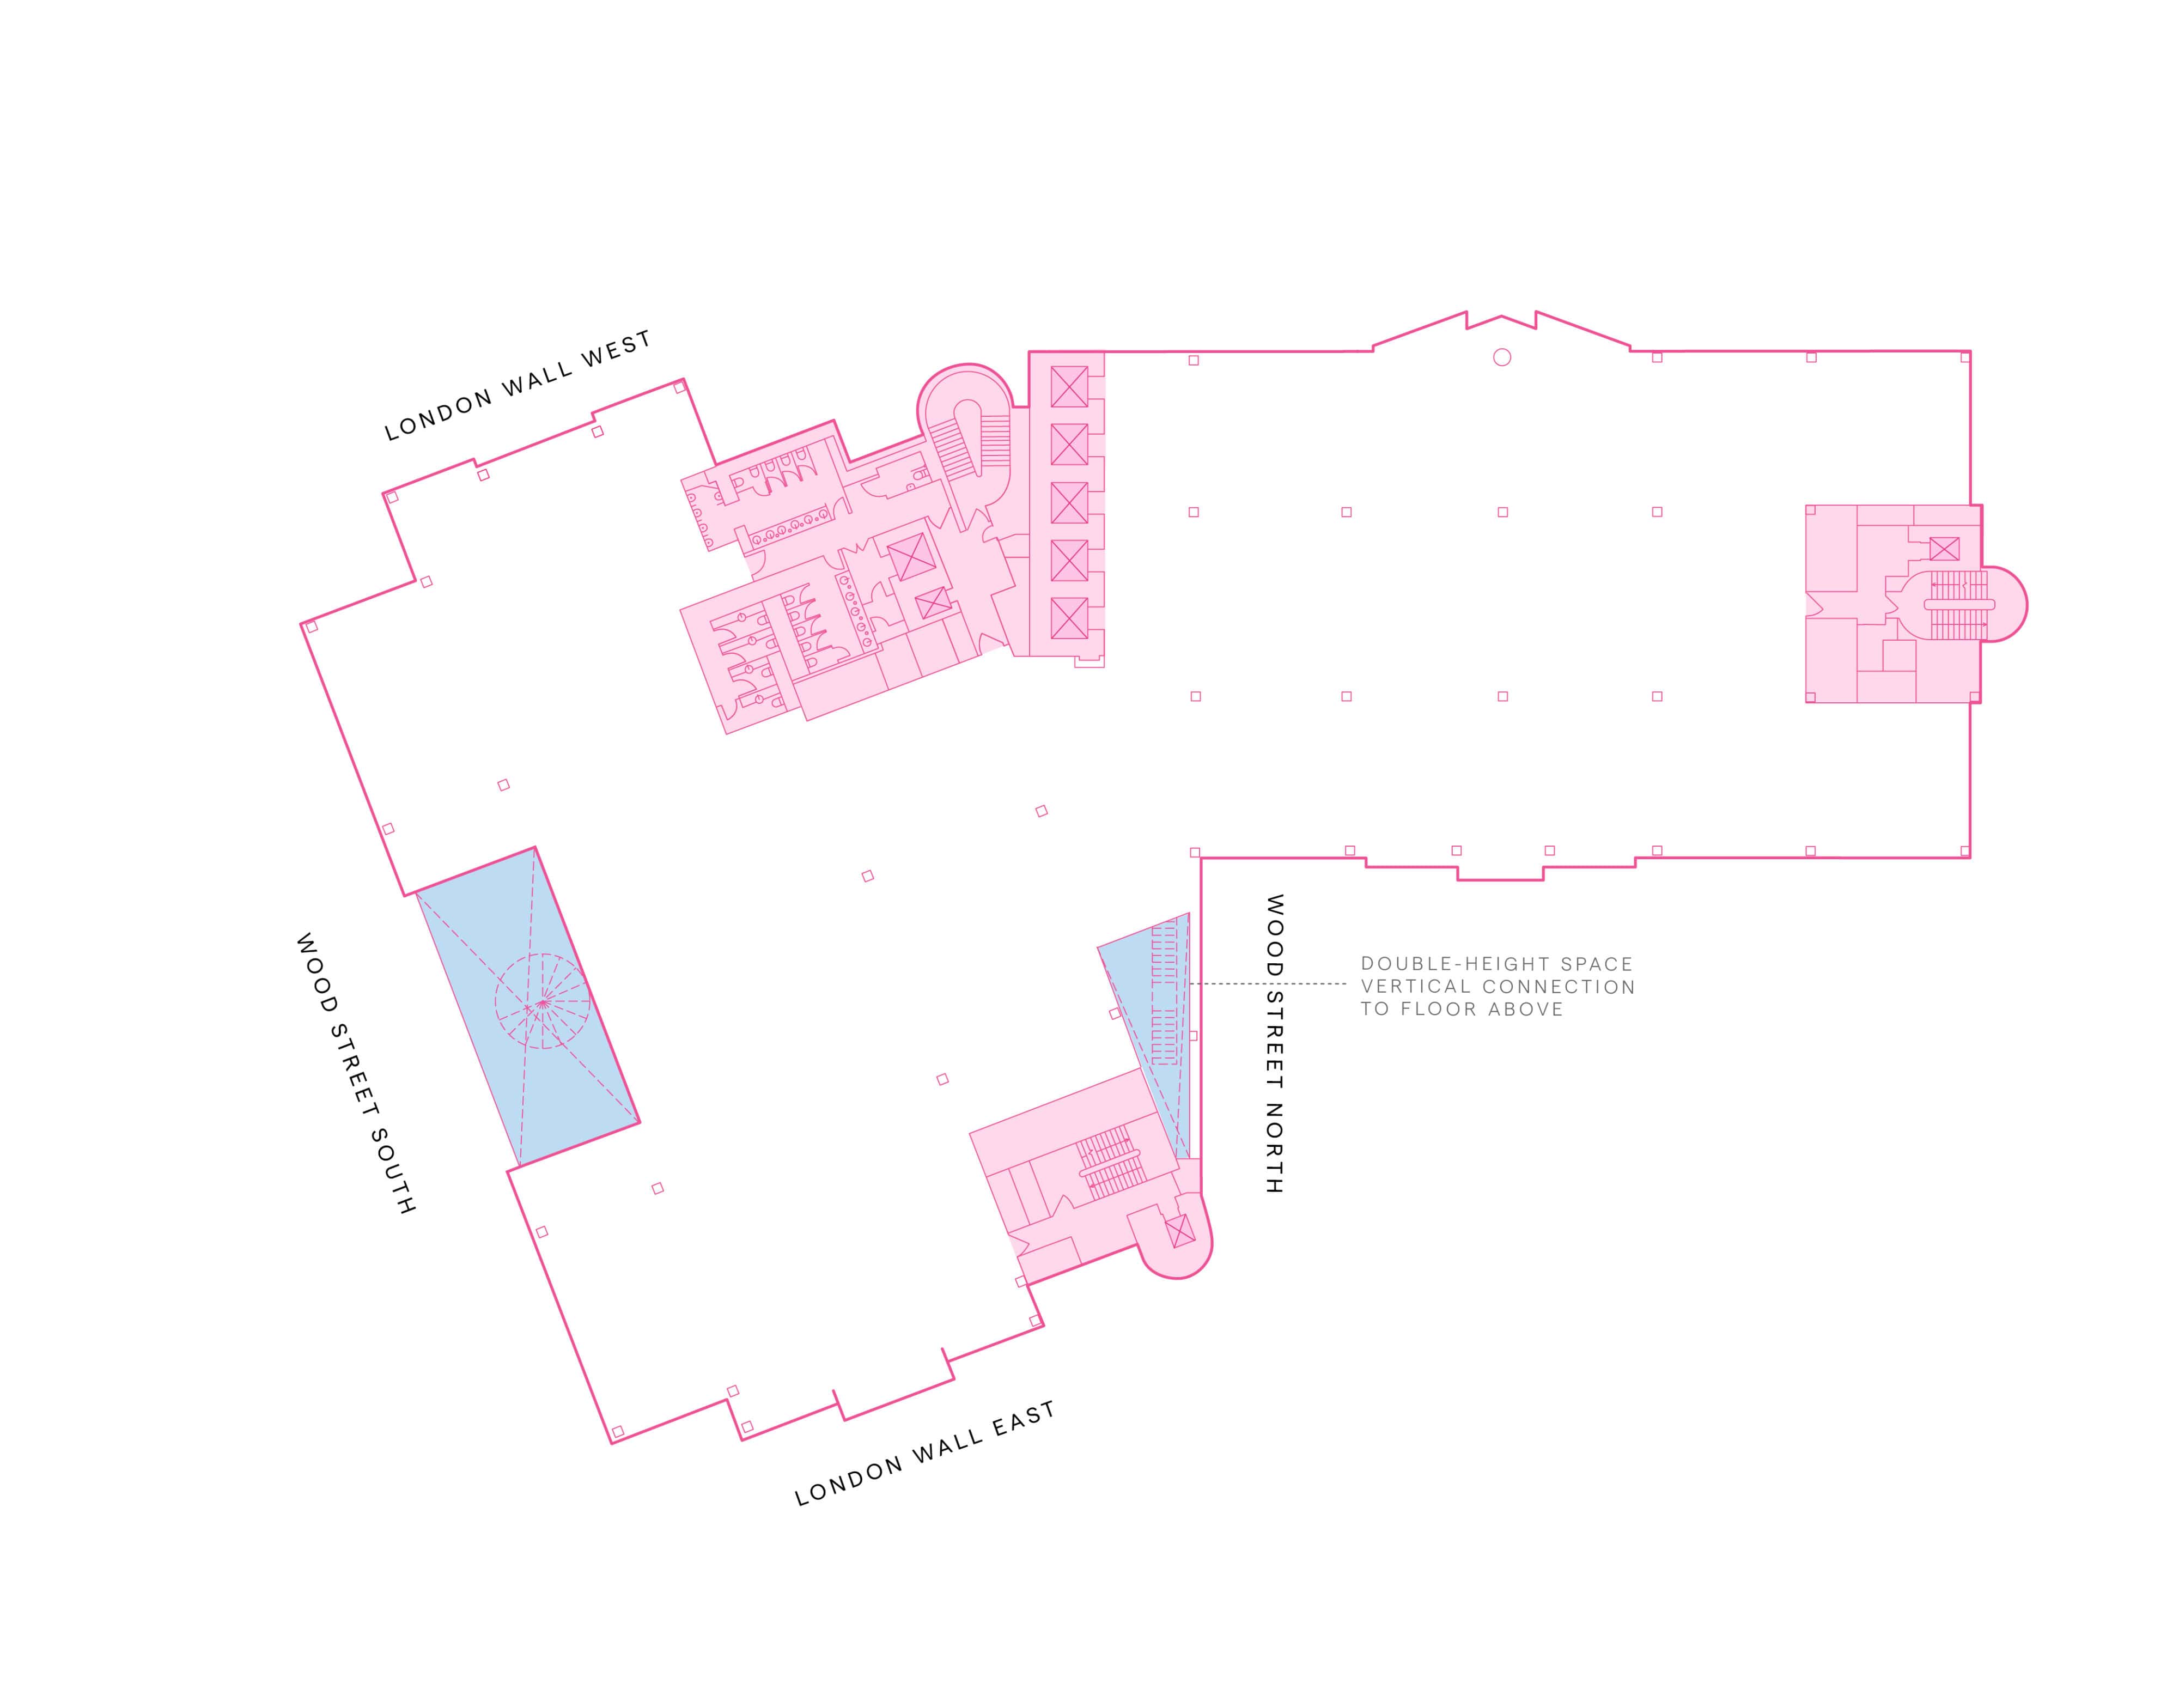
17th Floor
Office
14,058 sq ft
1,306 sq m
Terrace
280 sq ft
26 sq m
- Office space
- Common parts
- Terraces
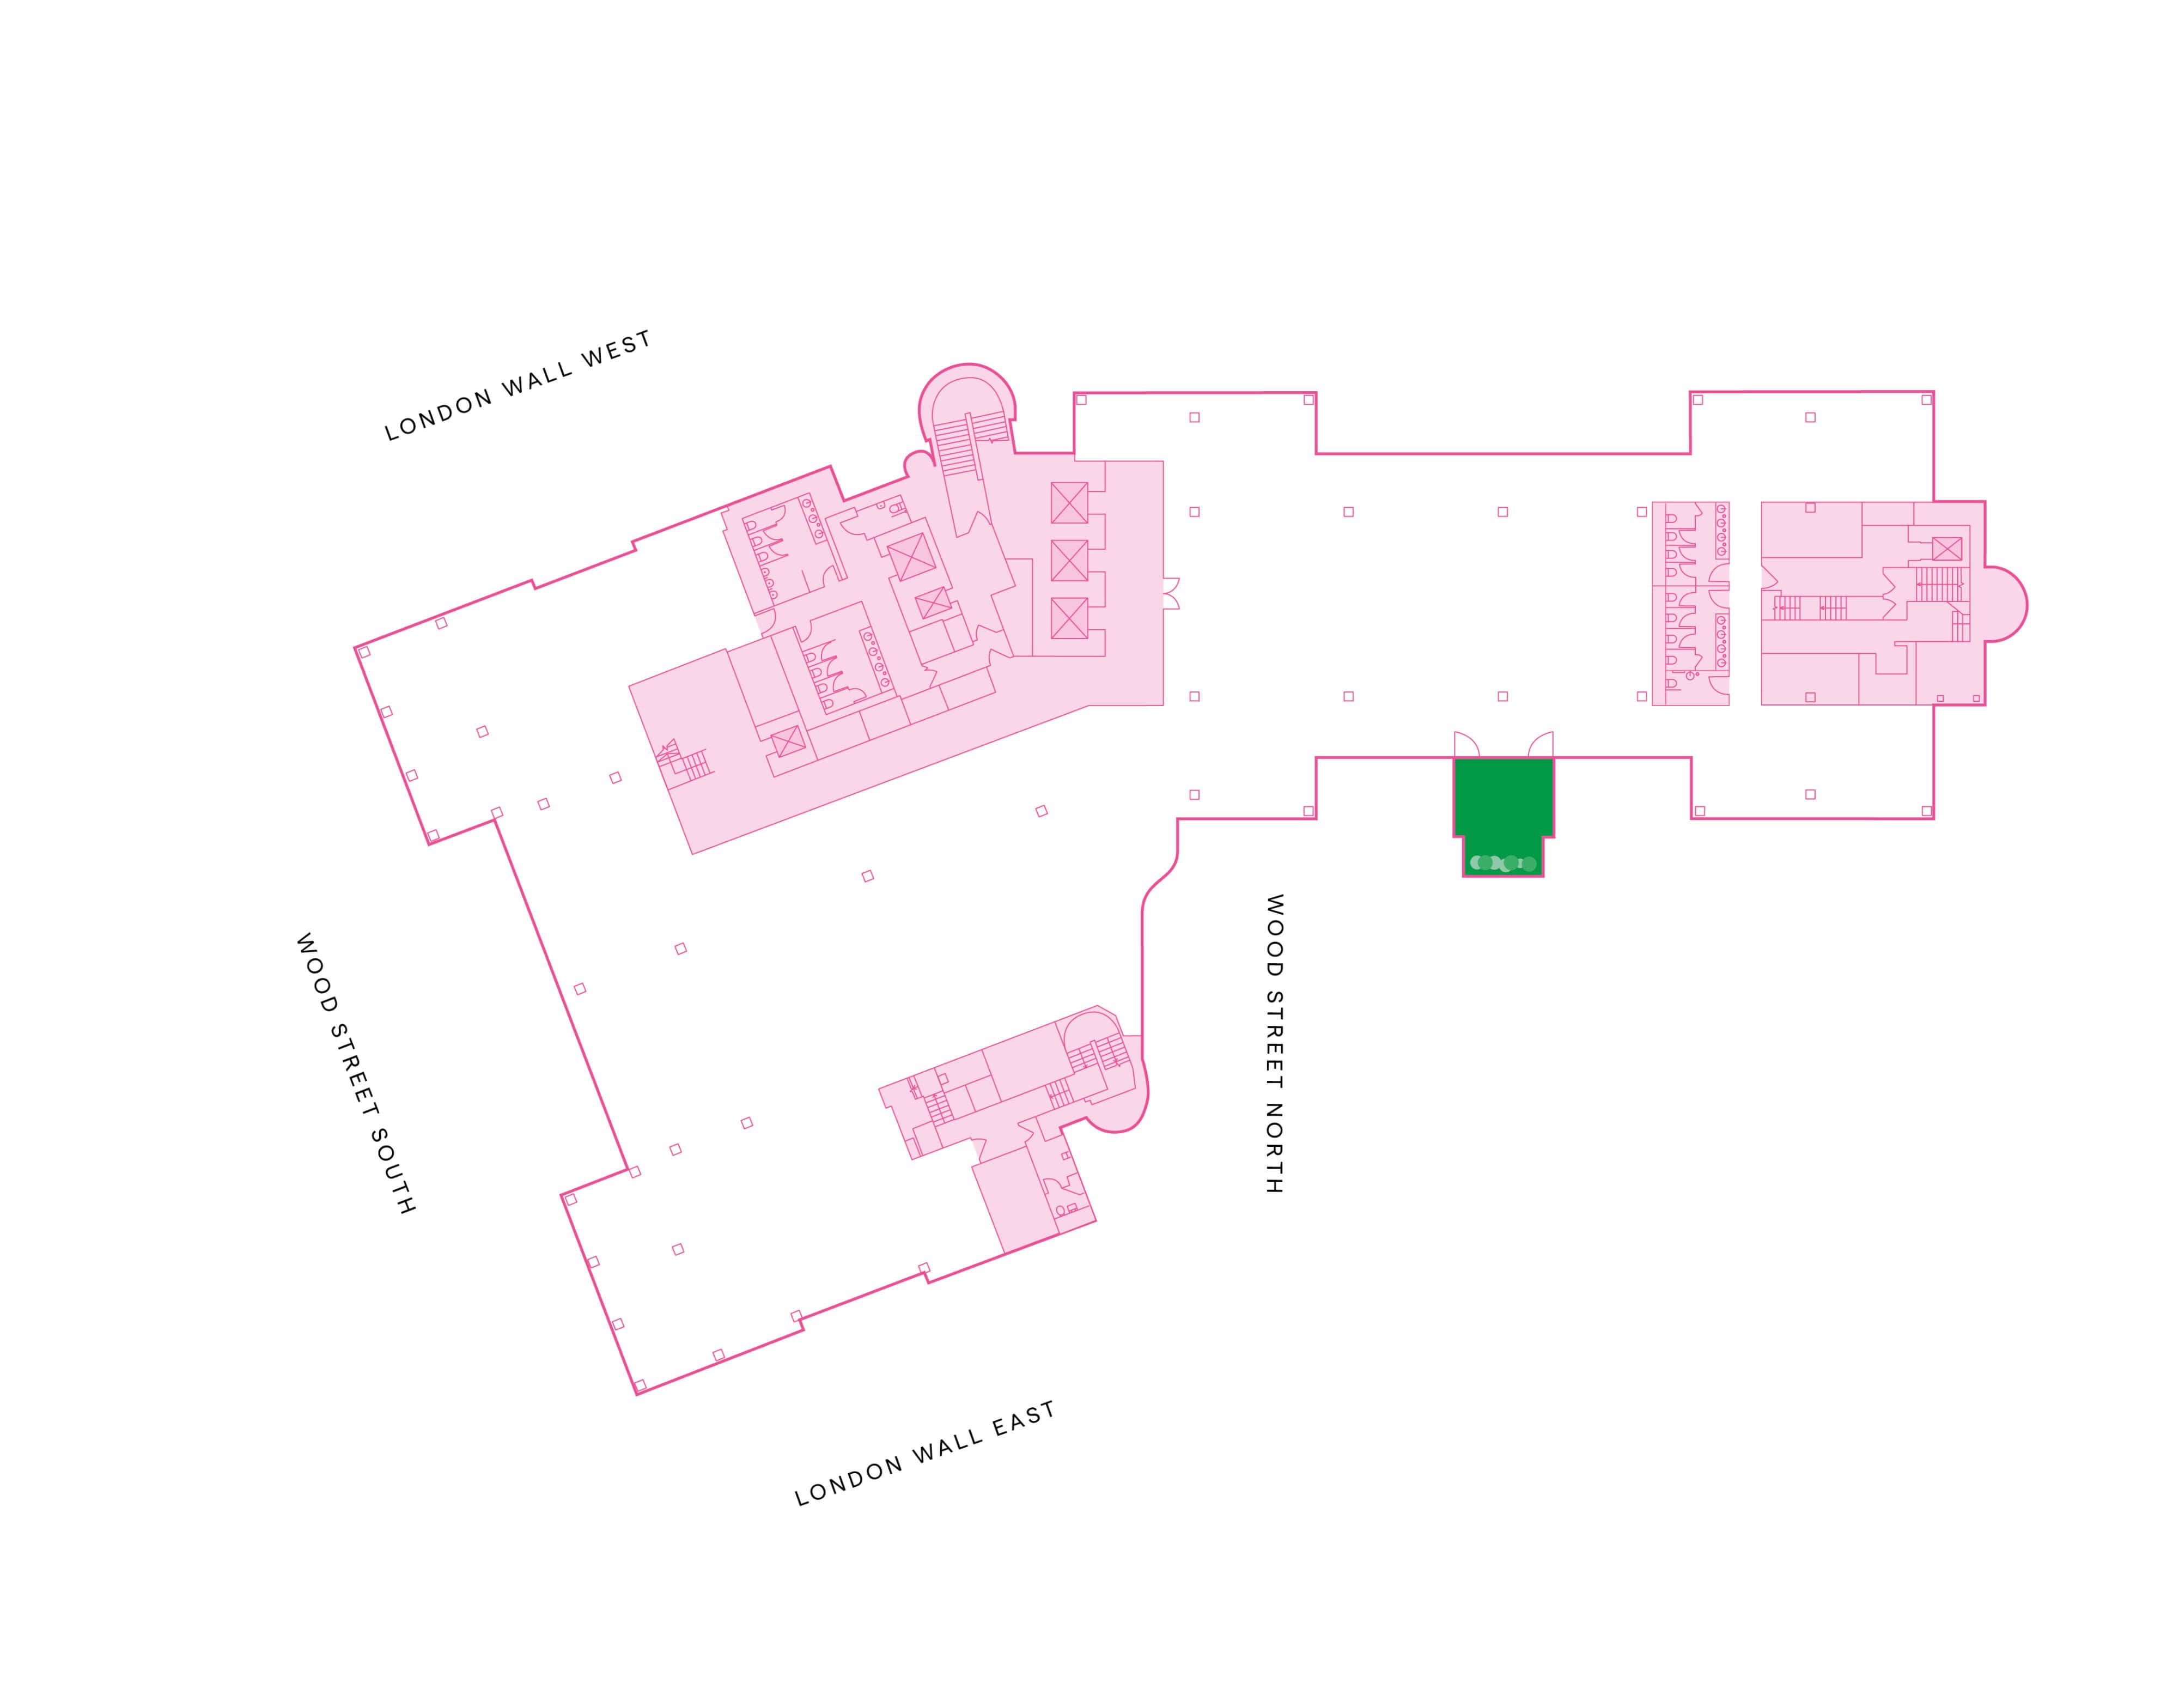
Rooftop
The Eighteenth
Terrace
1,292 sq ft
120 sq m
Amenities
3,681 sq ft
341 sq s
- Amenity space
- Common parts
- Terraces
- Green roofs
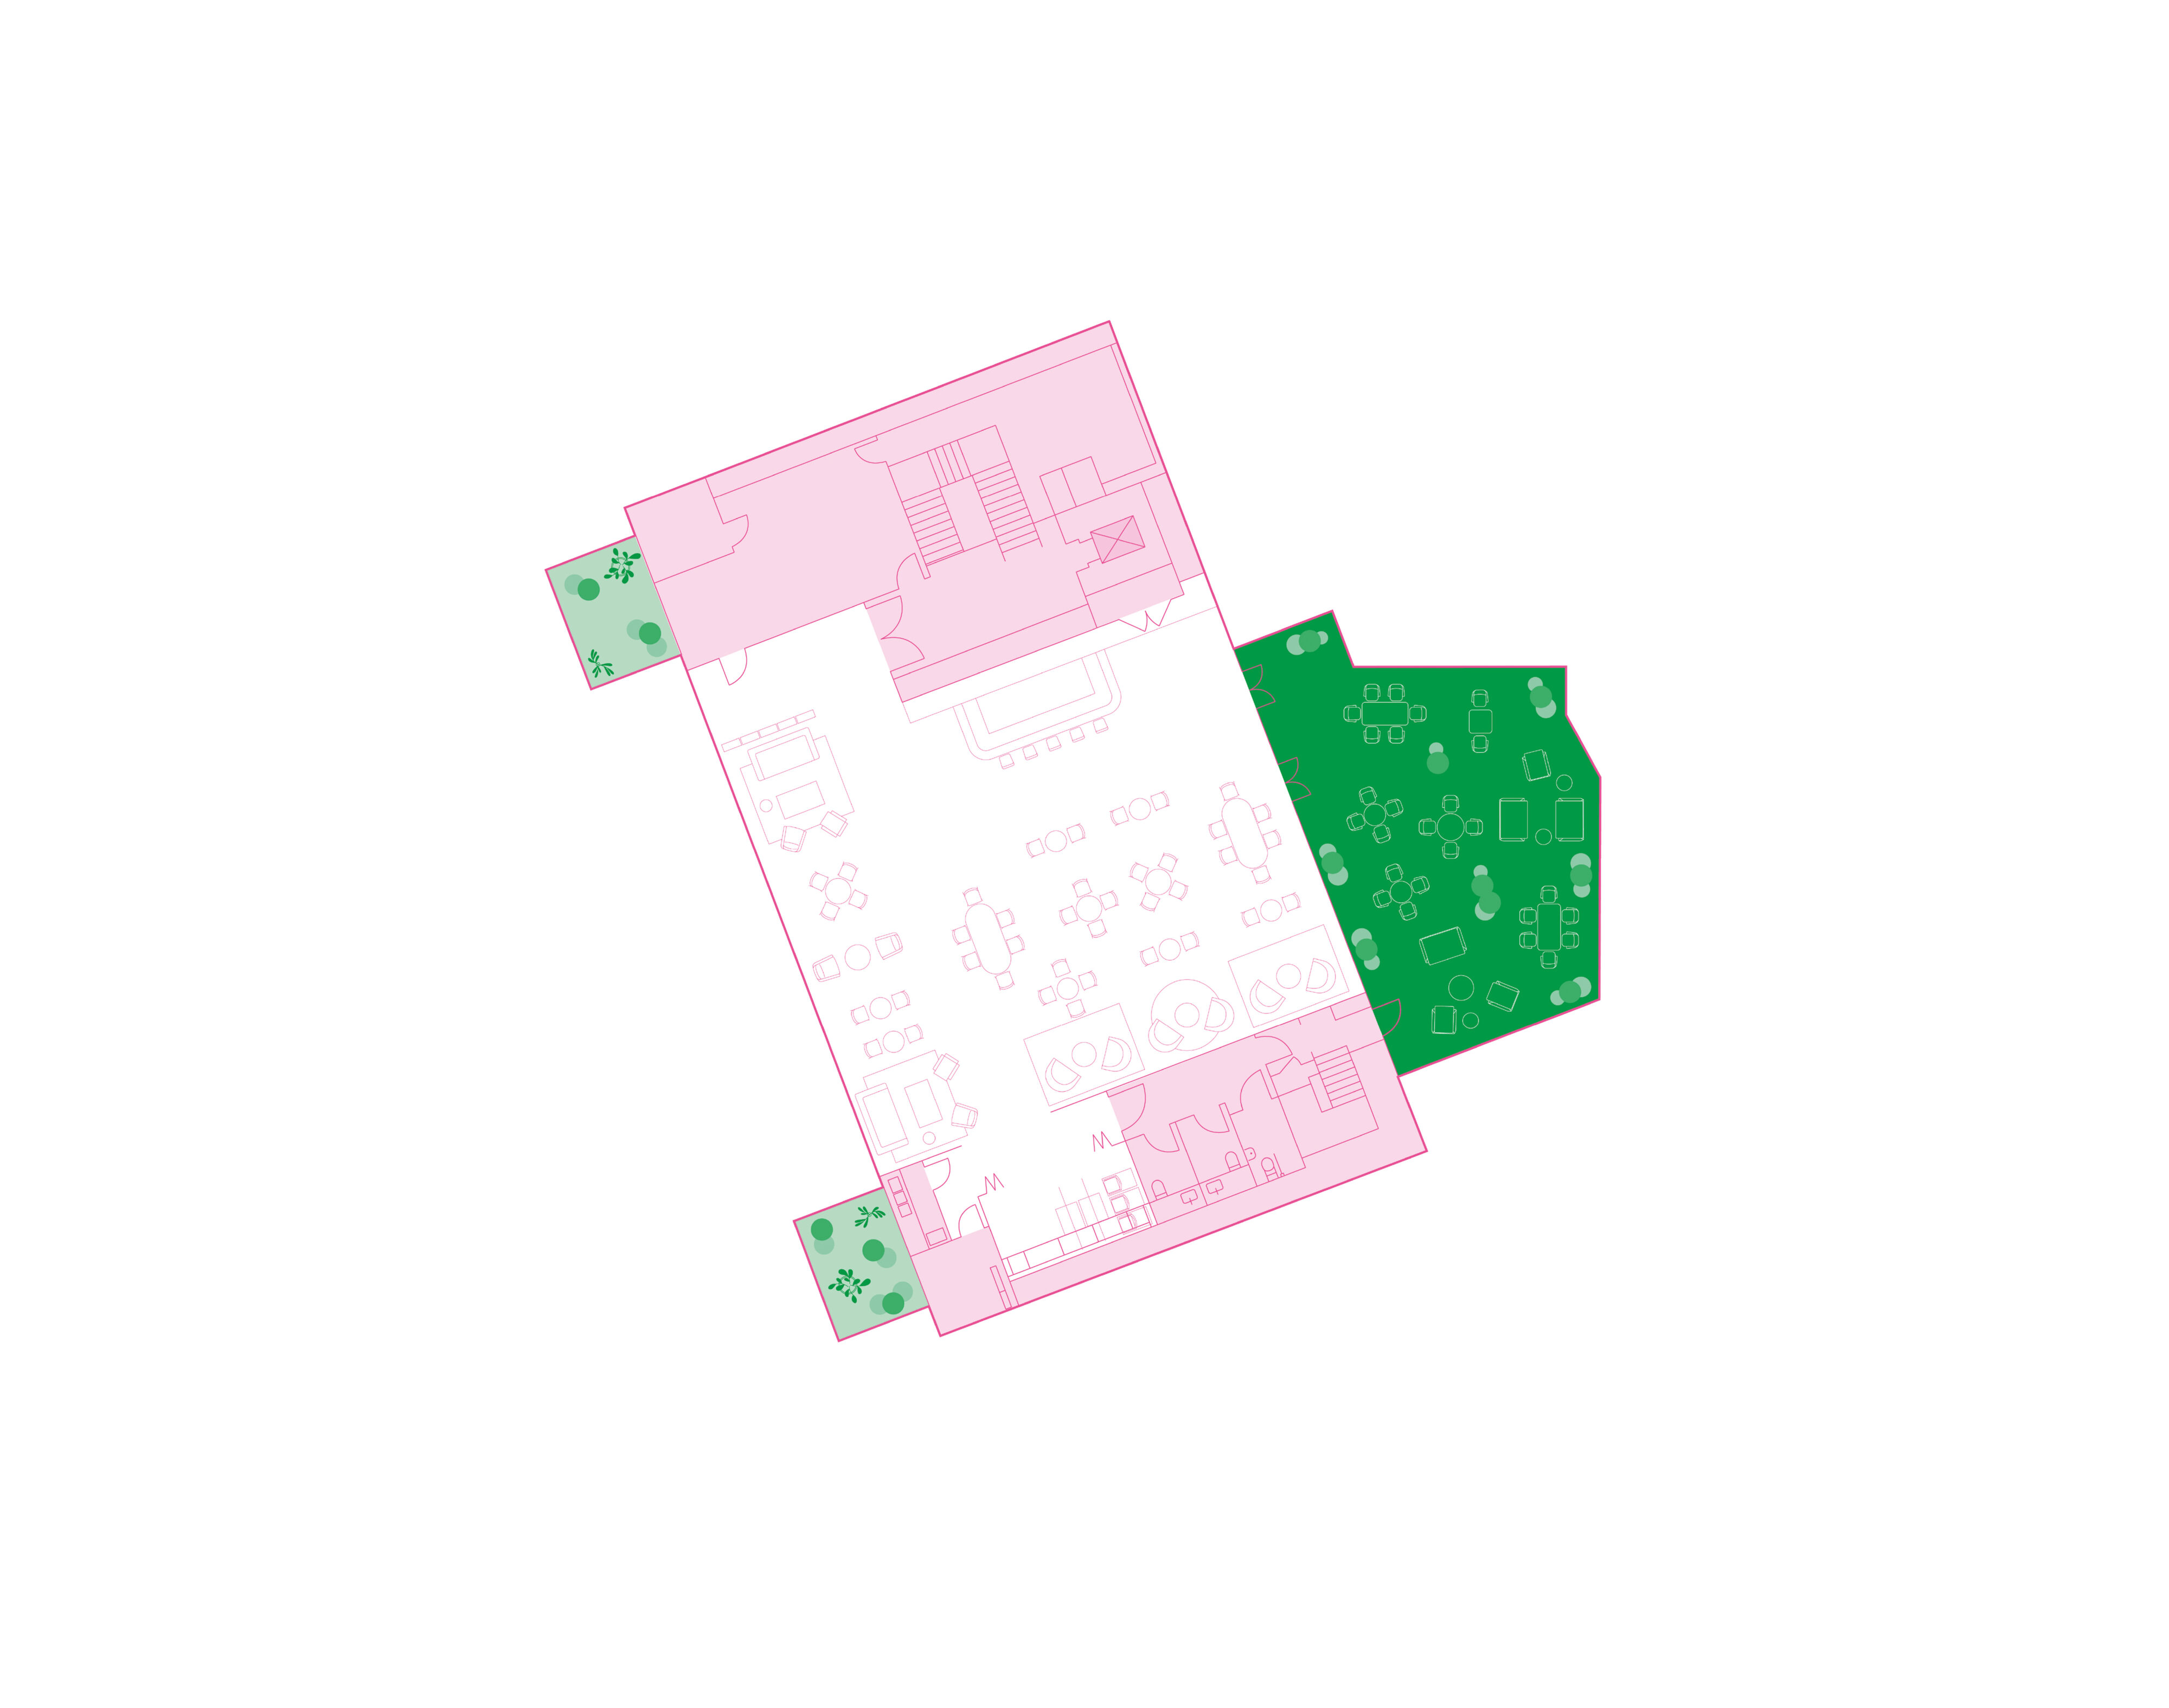
Indicative only, not to scale, subject to final design

Image of the Highwalk reception and retail
The Eighteenth

364 person capacity event space on The Eighteenth

All day café and bar

Private use of the whole floor with no hire fees

Fully managed events

Seamless digital experience with dedicated app and fully integrated AV tech

Food and drink delivered directly to your office floor

1,292 sq ft communal roof terrace
The Retreat

Rest retreat

Multi-purpose studio

Treatment / physio rooms

Golf simulators

State-of-the-art gym facilities

Nursing room
Specification

High profile tower with 14,000 - 27,000 sq ft floors

Fully transformed Highwalk arrival & reception

Access to Elizabeth Line via Highwalk

1,280 sq ft landscaped roof garden

Multiple private roof terraces across floors

Floor to ceiling 3.2 - 3.5m

1:8 sq m occupancy density

Large interconnected floorplates

New 4-pipe fan coil air conditioning system

253 lockers & 244 cycle spaces

31 showers & changing room facilities

14 car parking spaces

Exceptional electrical capacity - dual 11kVA and generator back up

Unique Barbican Centre partnership with direct tenant benefits
ESG

Targeting minimum EPC B

Targeting ActiveScore Platinum

Targeting WELL Platinum

Targeting ModeScore Platinum

Targeting BREEAM Excellent
Embodied Carbon Saving
Through comprehensive re-purposing of the building structure

Electric Building
Supported by Citigen District Heat Network

Green Spaces
Private garden & outside spaces

CRREM
All new central plant replacement strategy to ensure CRREM alignment

Image of the level 7 terrace with indicative furniture layout

A highly prominent, self contained Class E opportunity, perfectly connected to Mode via a brand-new public concourse.
21,000 sq ft of Flexible, Self-Contained Space
| Level | NIA |
| 4 | 4,024 |
| 3 | 4,682 |
| 2 (Highwalk Level) | 4,201 |
| 1 | 4,662 |
| Street Level | 3,927 |
| Total | 21,496 Sq Ft |
Mode Studios
Suitable for a range of uses, including F&B, leisure, workspace & retail.

CGI view of Mode from London Wall

Image of the Highwalk entrance

Image of the reception
Image of the Highwalk reception and retail

Image of the level 6 CAT A finish

Image of level 6 with indicative furniture layout

Image of level 6 with indicative furniture layout

Image of the level 6 terrace with indicative furniture layout

CGI view of the level 7-8 winter garden

Image of level 7 with indicative furniture layout
Image of the level 7 terrace with indicative furniture layout

Image of upper level terrace with indicative furniture layout

Image of upper level terrace with indicative furniture layout

Image of upper level terrace with indicative furniture layout

CGI view of the event space for The Eighteenth

CGI view of the auditorium for The Eighteenth

CGI view of the gym at Mode

CGI view of the gym at Mode

CGI view of the gym at Mode

CGI view of the wellness studio at Mode

CGI View of the golf simulator

CGI view of the rest pod at Mode